
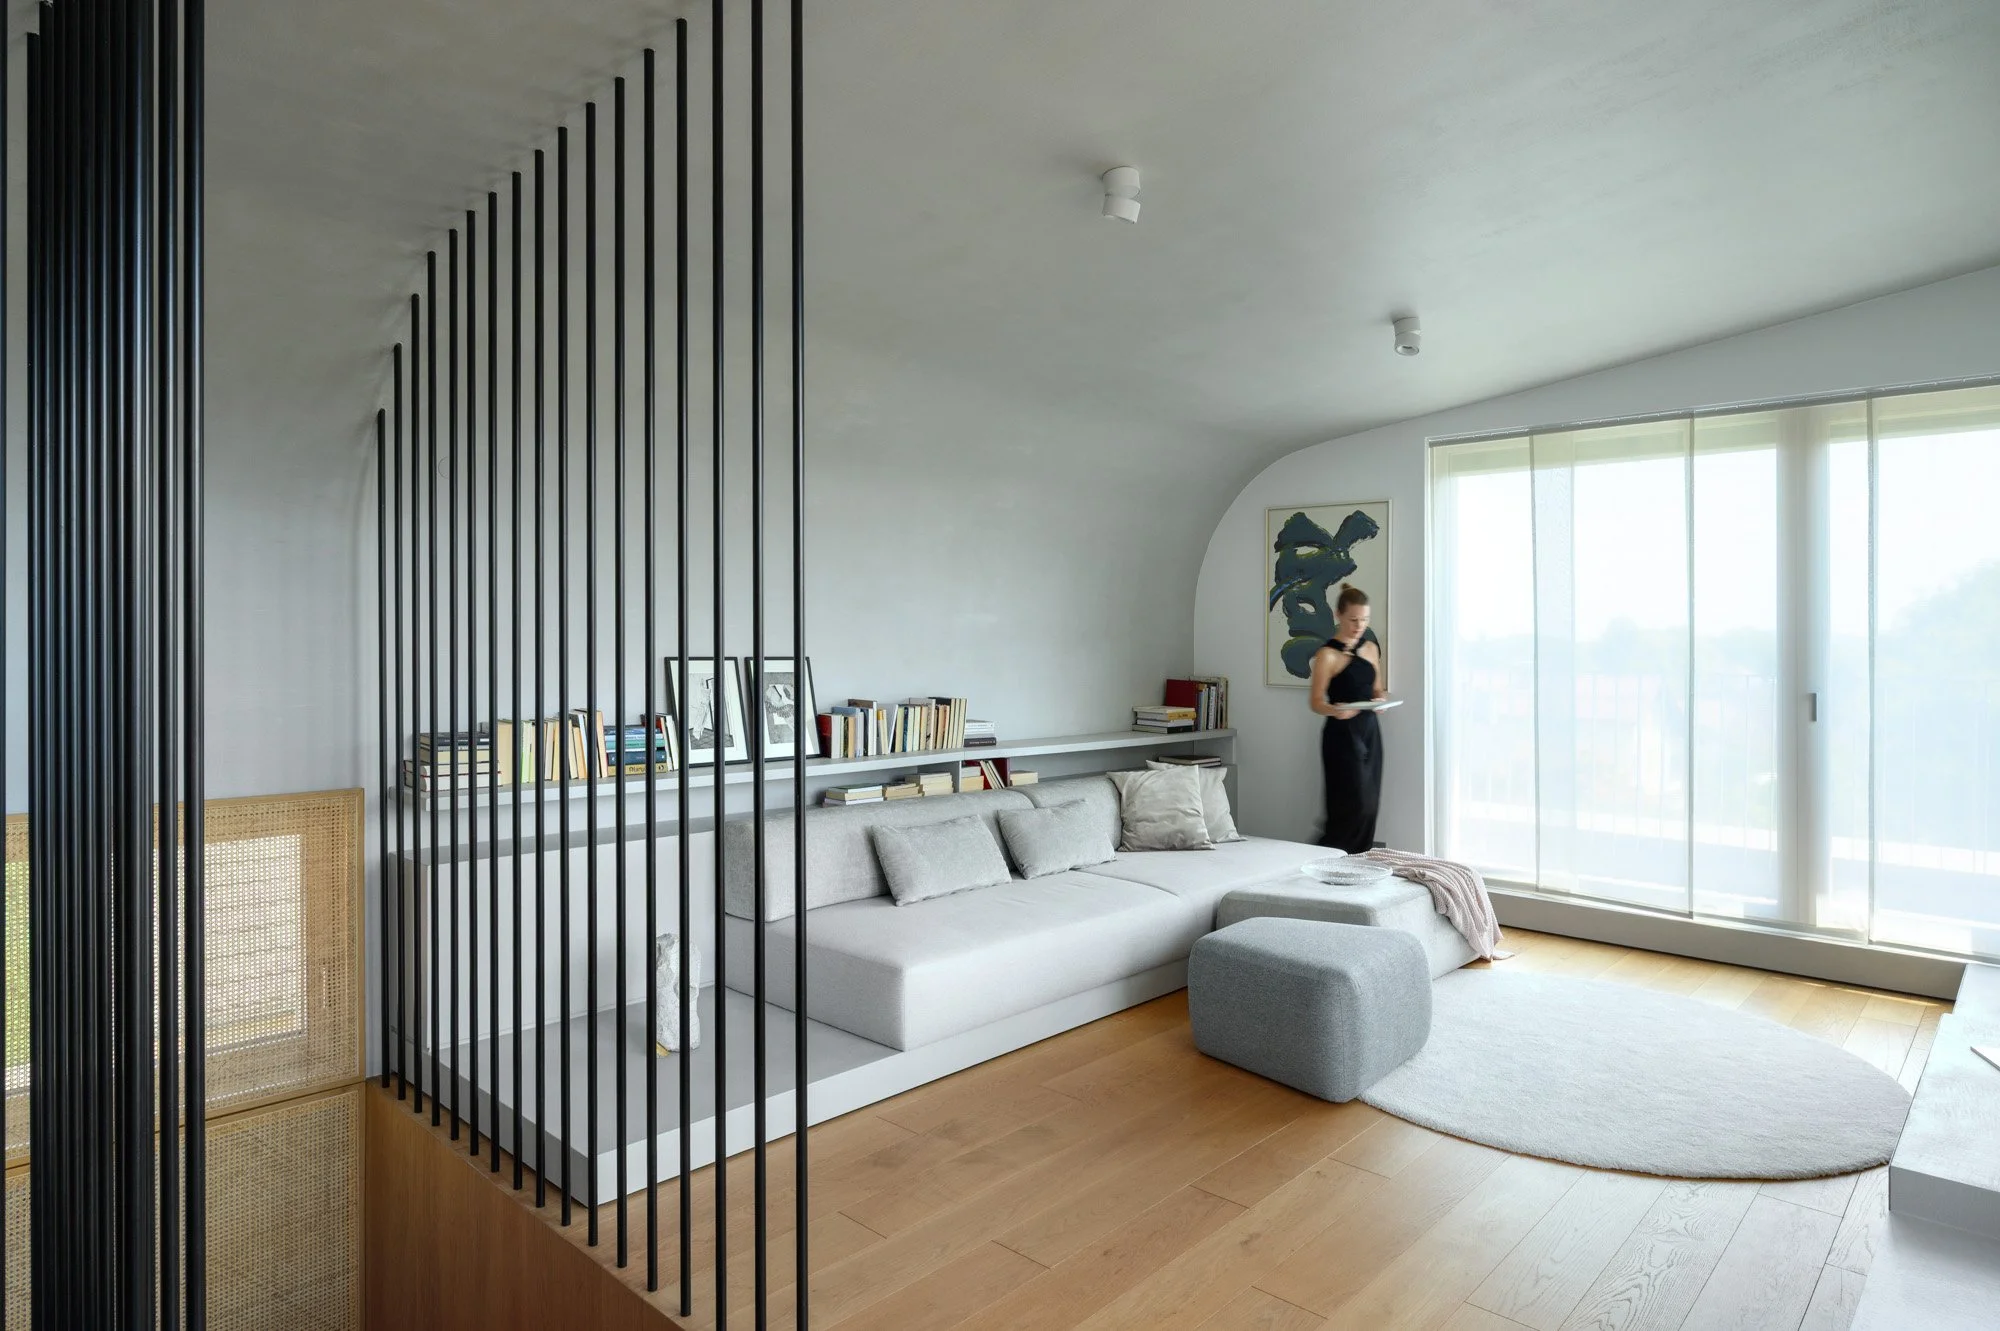
APARTMENT BENEATH THE MOUNTAIN
An apartment where you sleep below and live above, and where the day ends on a west-facing terrace.
The client wanted the new-build apartment delivered as a complete interior, fully furnished and finished. The space posed several challenges at once: a long, narrow floor plan, an organically shaped ceiling and an unconventional layout, with the sleeping areas on the lower level and the living spaces above. The starting point was a pared-back interior that would enhance the existing architecture as much as possible. Every element was tailored to the space.
FROM TERRAZZO TO WOOD
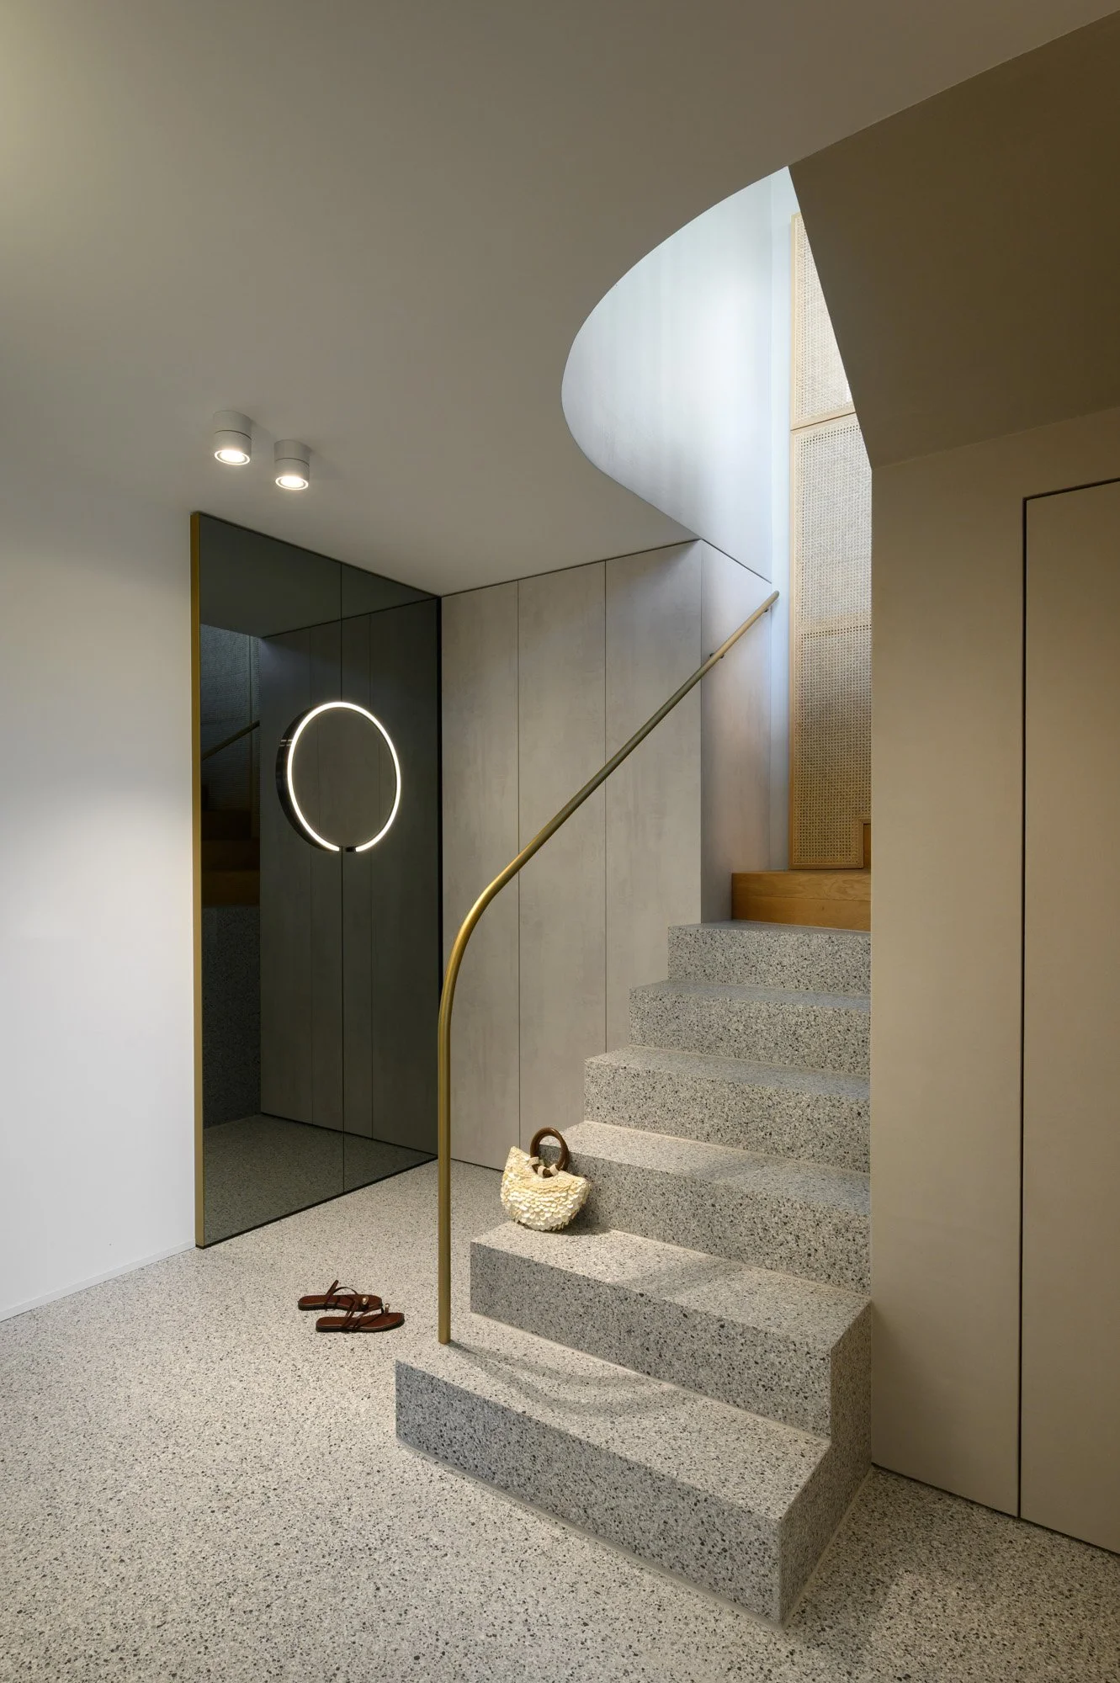
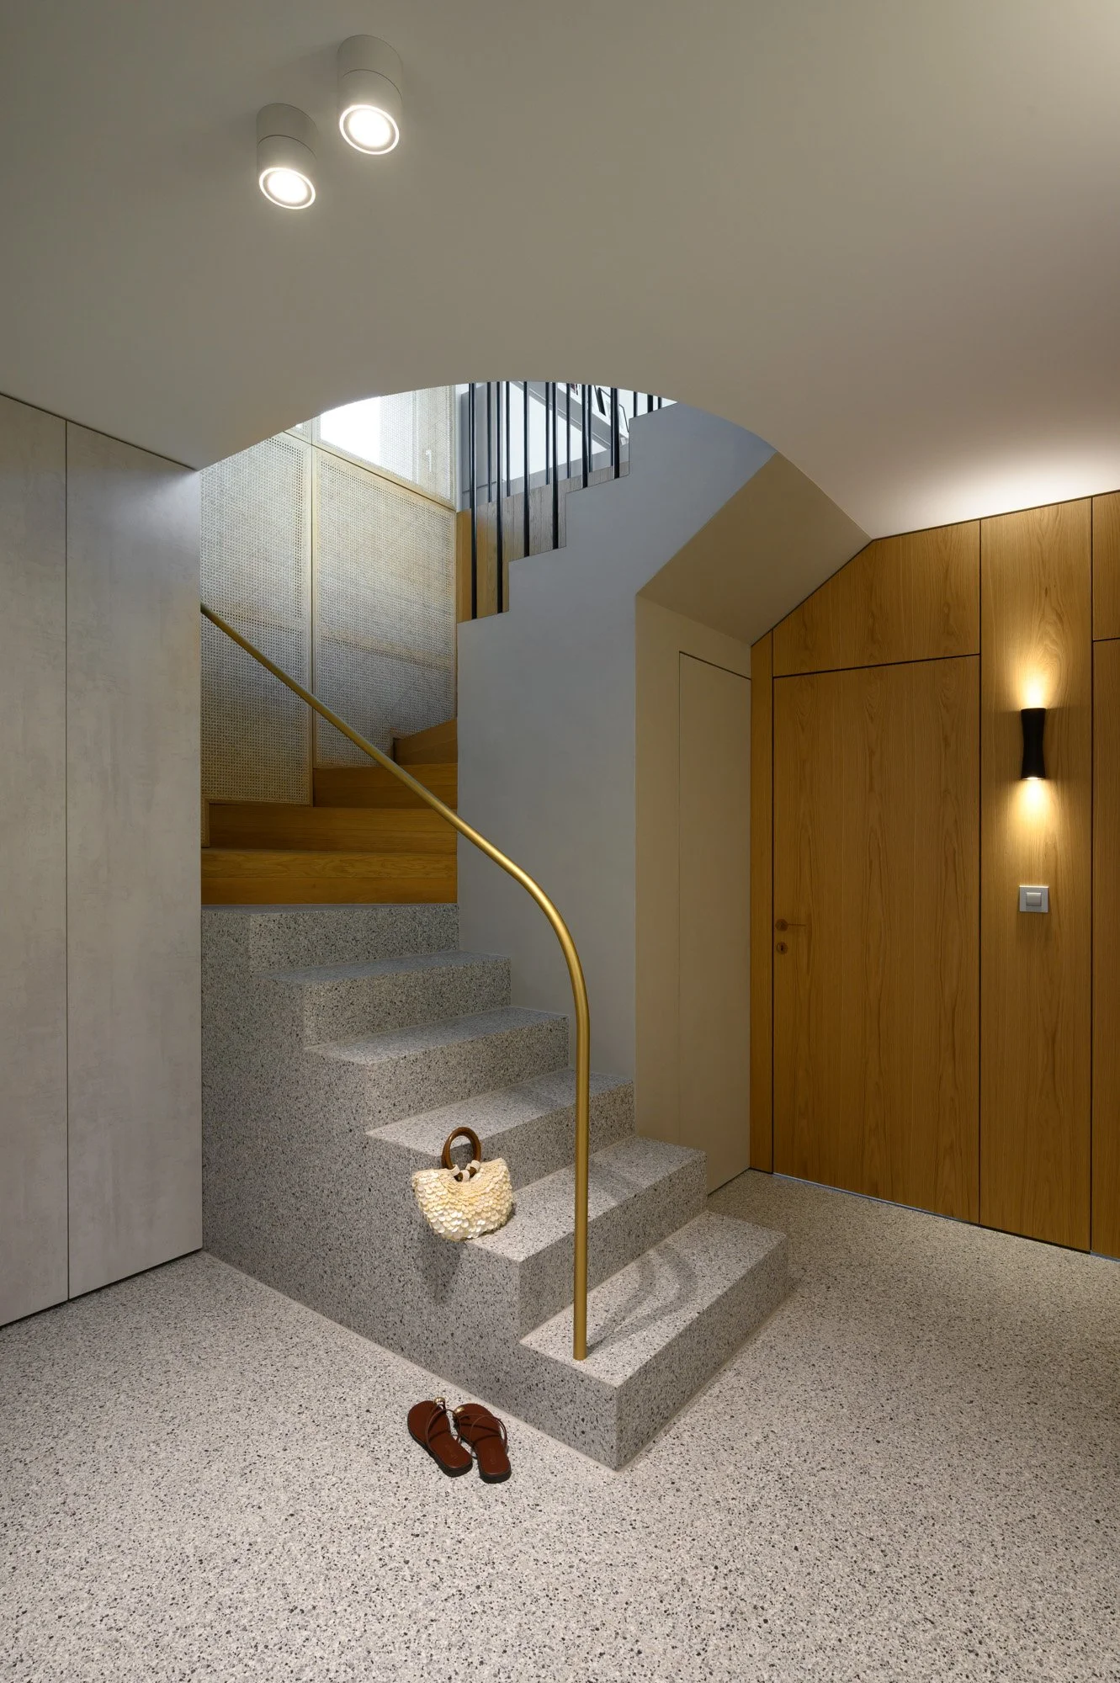
The lower level feels more enclosed and intimate. On entering, the eye is first drawn to the terrazzo pattern, which extends across the entrance floor and continues up the staircase to a certain height. The final few steps transition into wood, introducing warmth and a quiet material contrast.
A WINDOW THAT LIGHTS THE STAIRS
Particular attention was paid to the staircase. The original, conventional steps were reshaped with rounded edges to better suit the space. A small basement window was connected to a textured partition that captures and filters light into the stairwell. Window and staircase are no longer separate elements, but part of a single whole. Rattan along the staircase adds warmth.
A SPACE OF REFLECTIONS
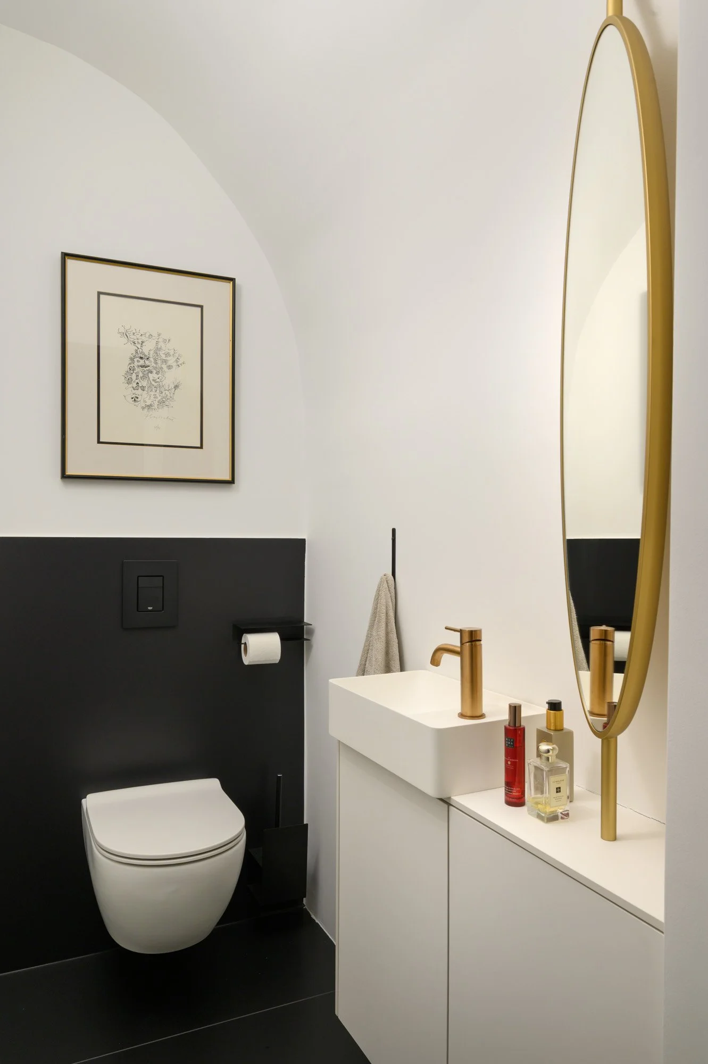
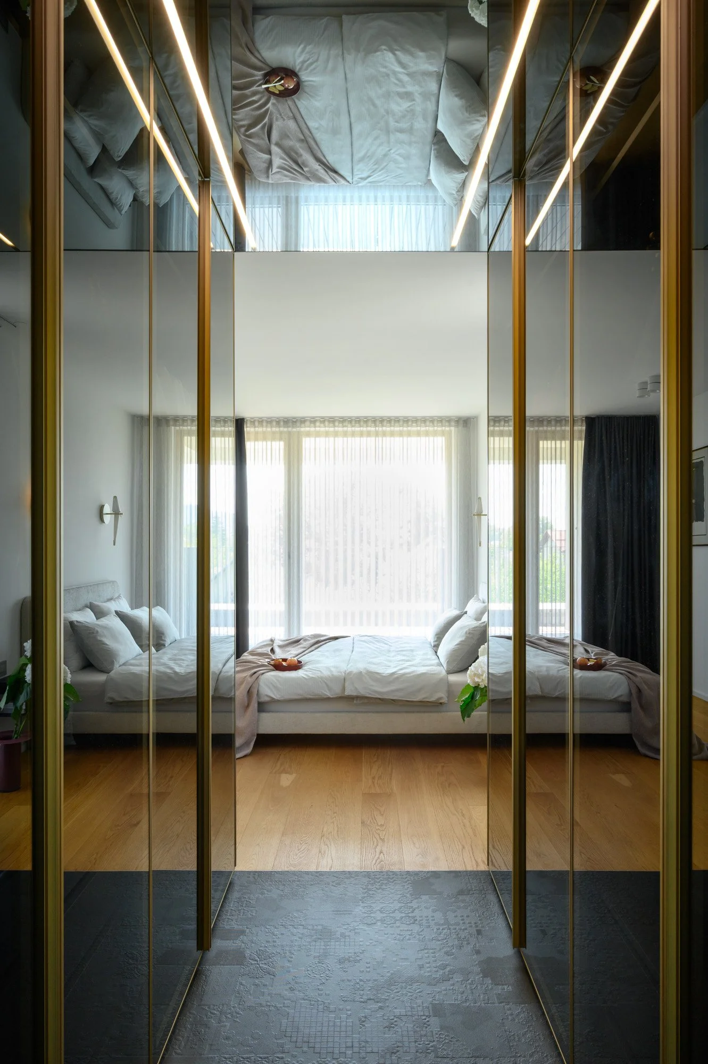
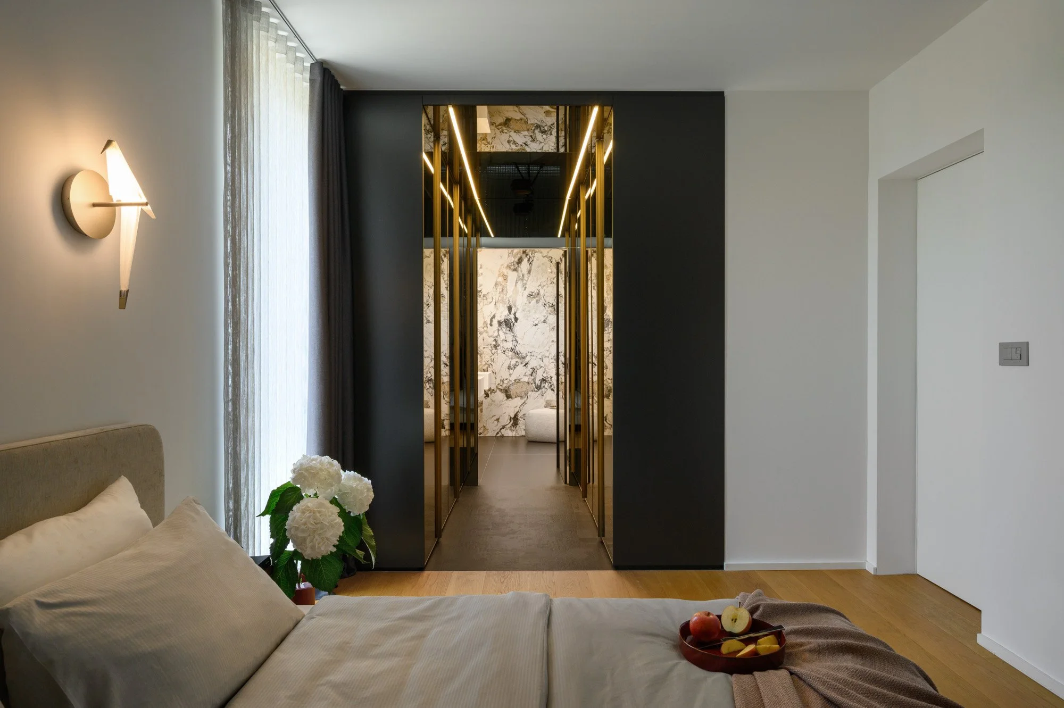
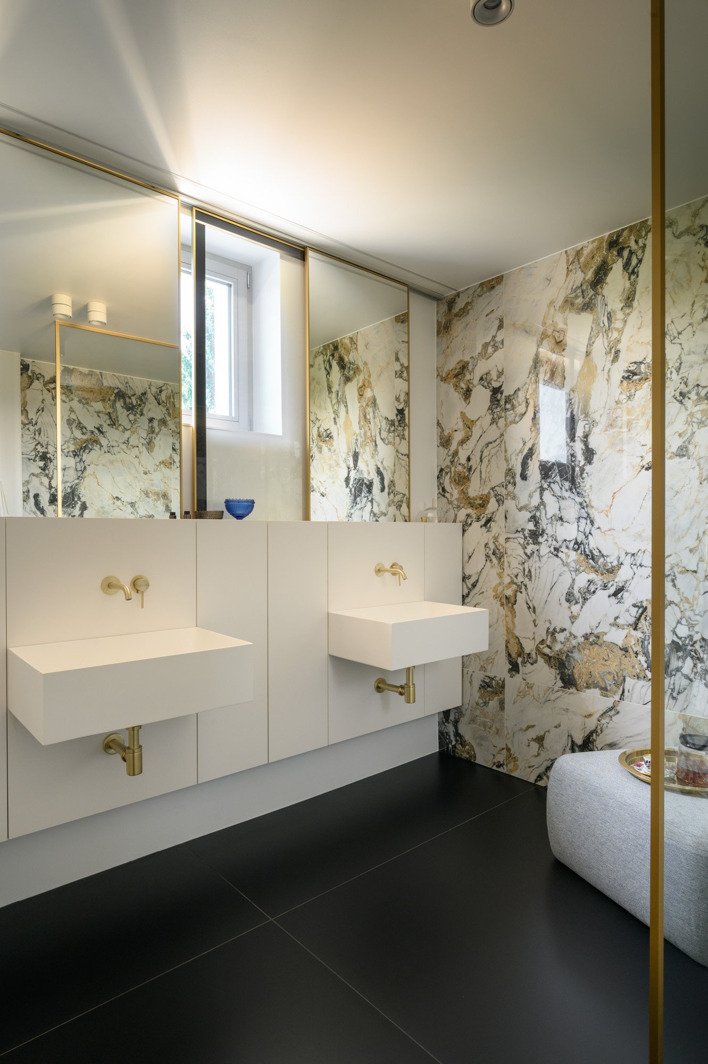
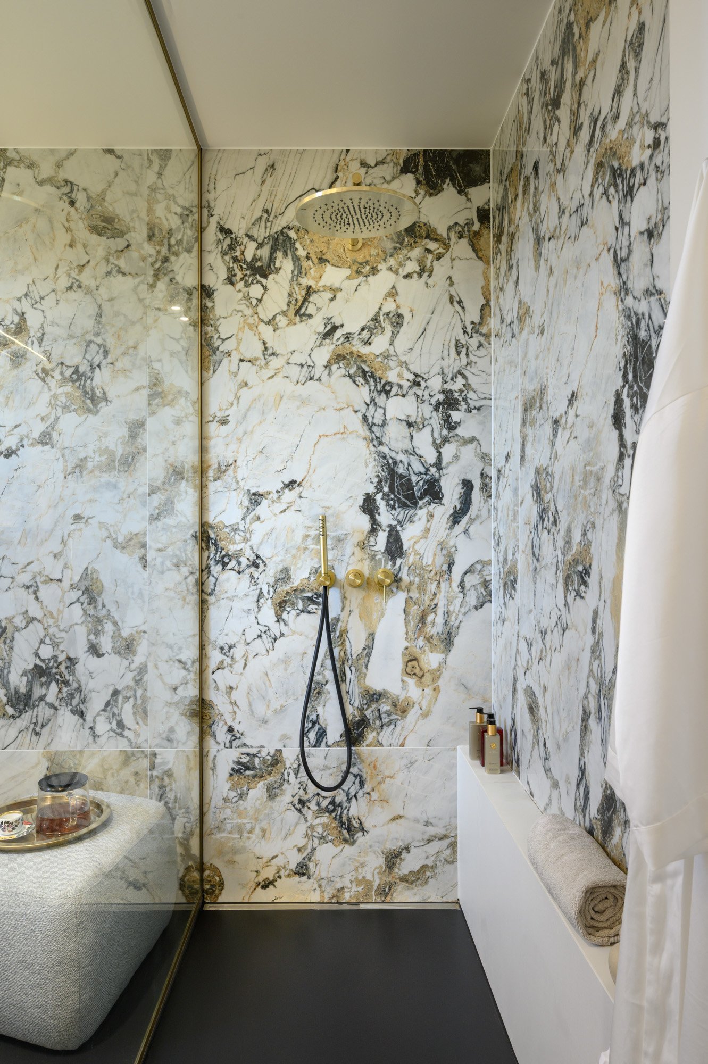
The bedroom, intermediate dressing area and bathroom form a sequence of spaces that flow into one another. Between the bedroom and bathroom, we wanted more than a simple passageway. The dressing area, which might otherwise have remained architecturally insignificant, became a bridge between architecture and interior design: a mirror was installed on the ceiling and one of the most exclusive tile collections chosen for the floor. The reflections double the space and give it a depth the floor plan does not have.
UNDER COLOURED GLASS
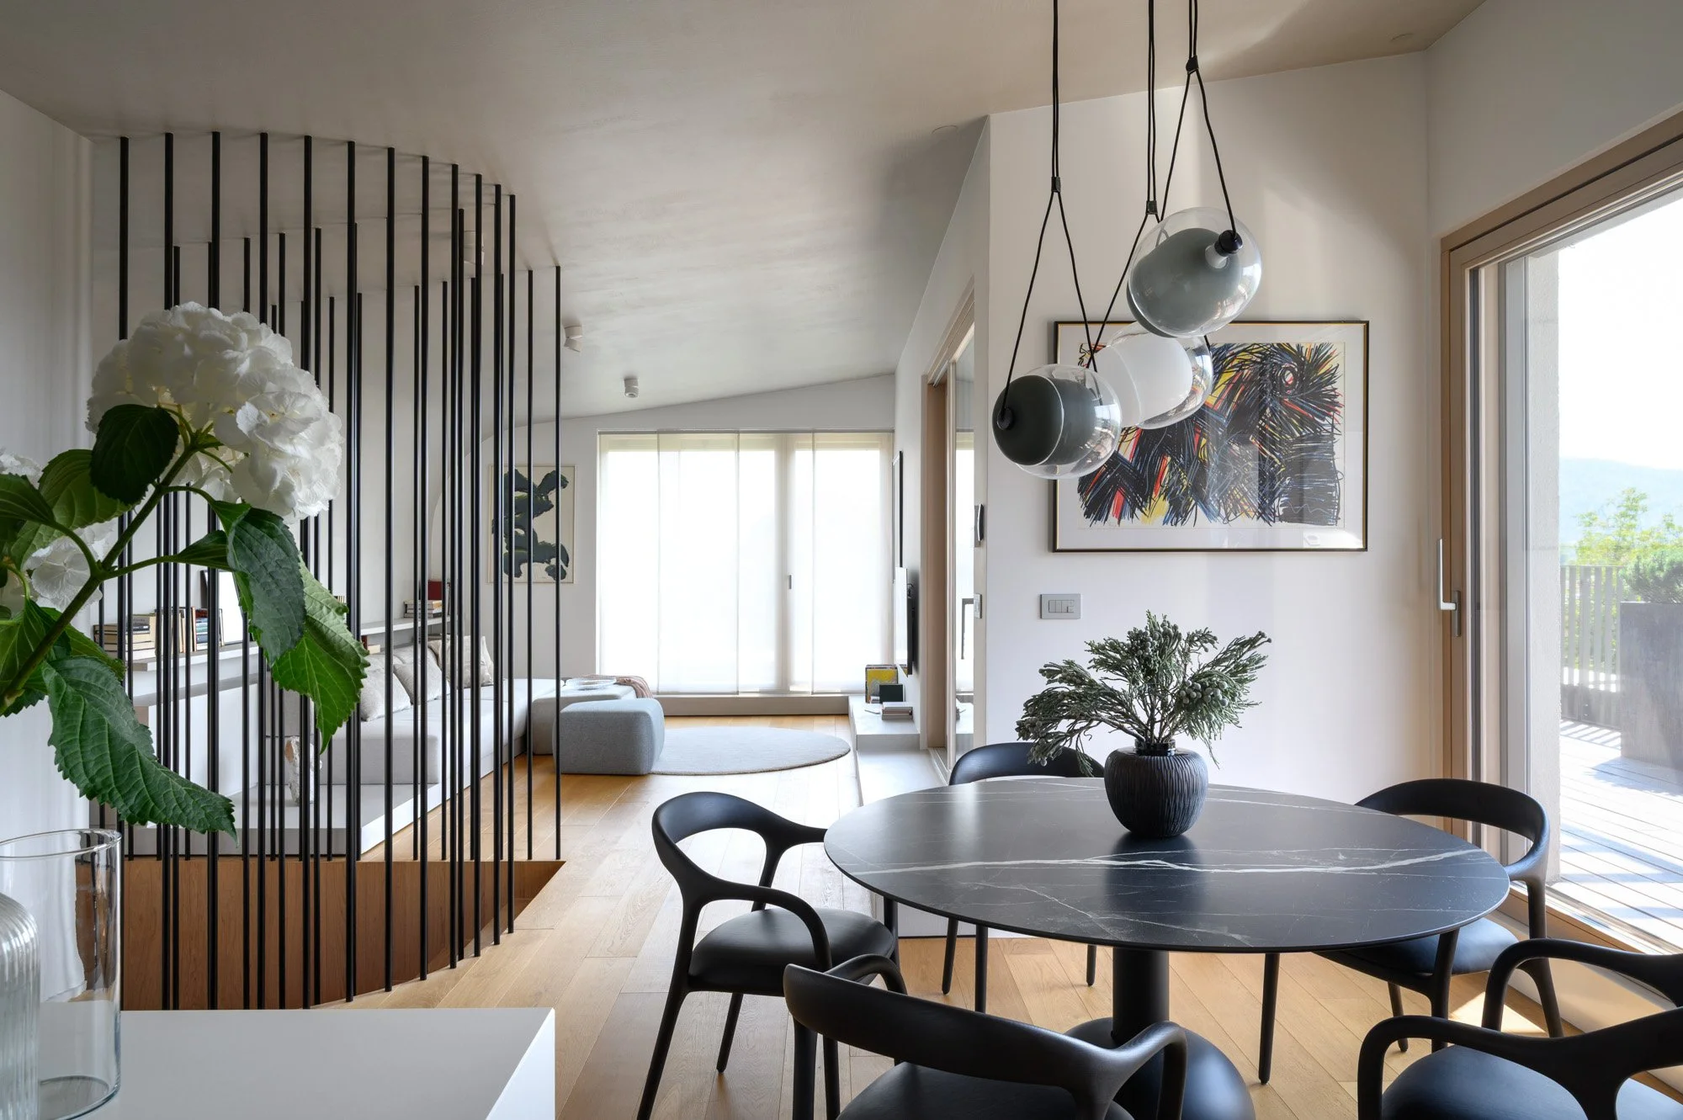
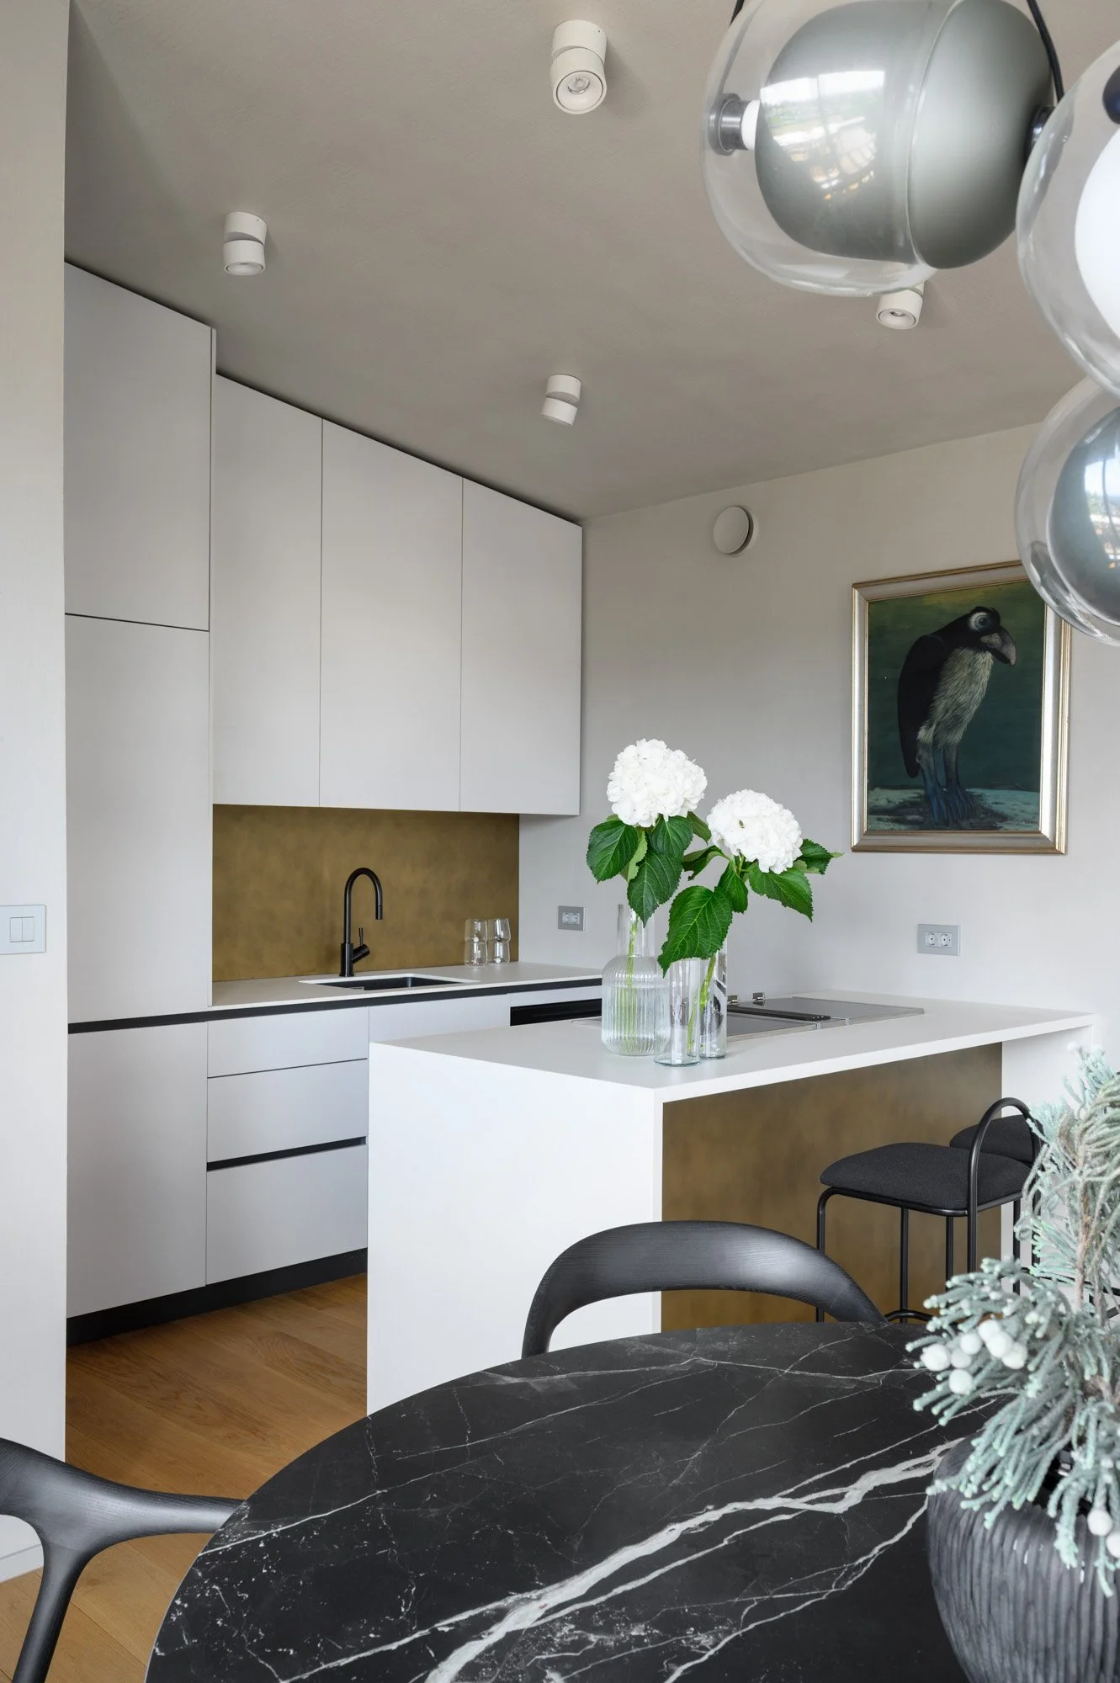
Ascending the staircase to the upper level, the space first opens towards the dining table. Above it hangs a light fixture with coloured glass that captures the light and gently disperses it through the room in its hues.
AN EXTENSION OF LIVING
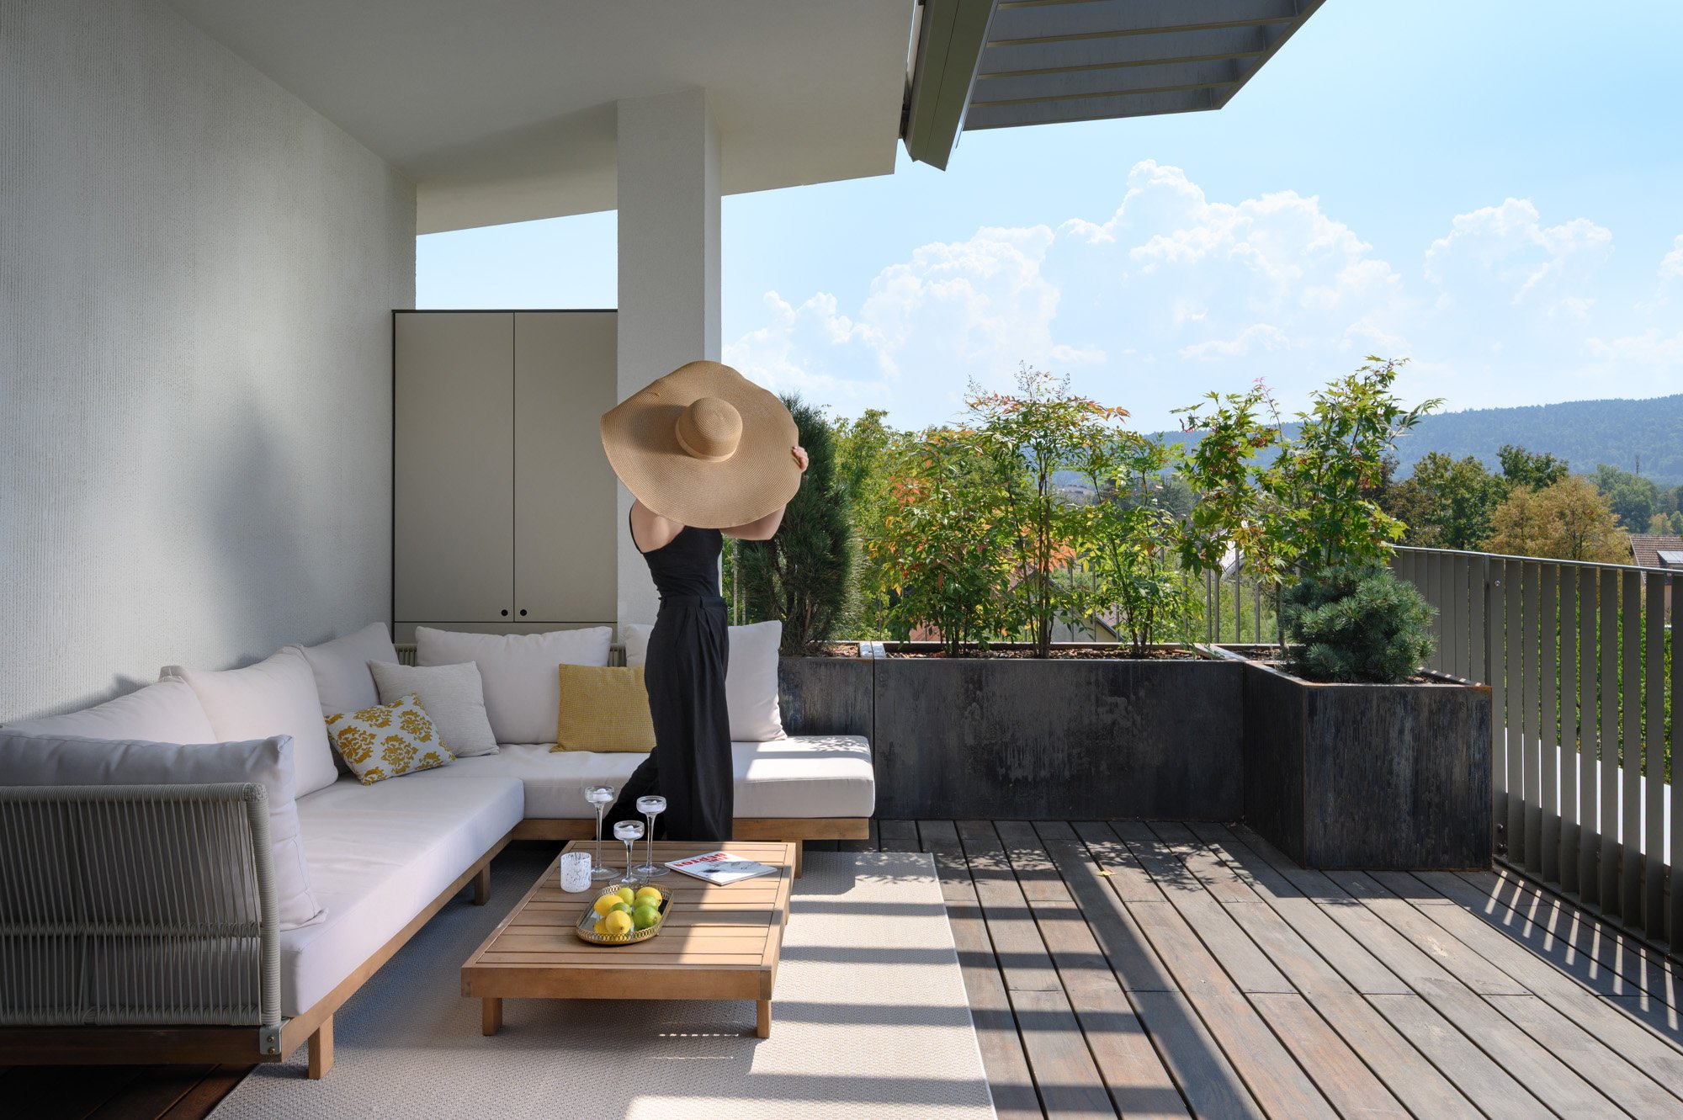
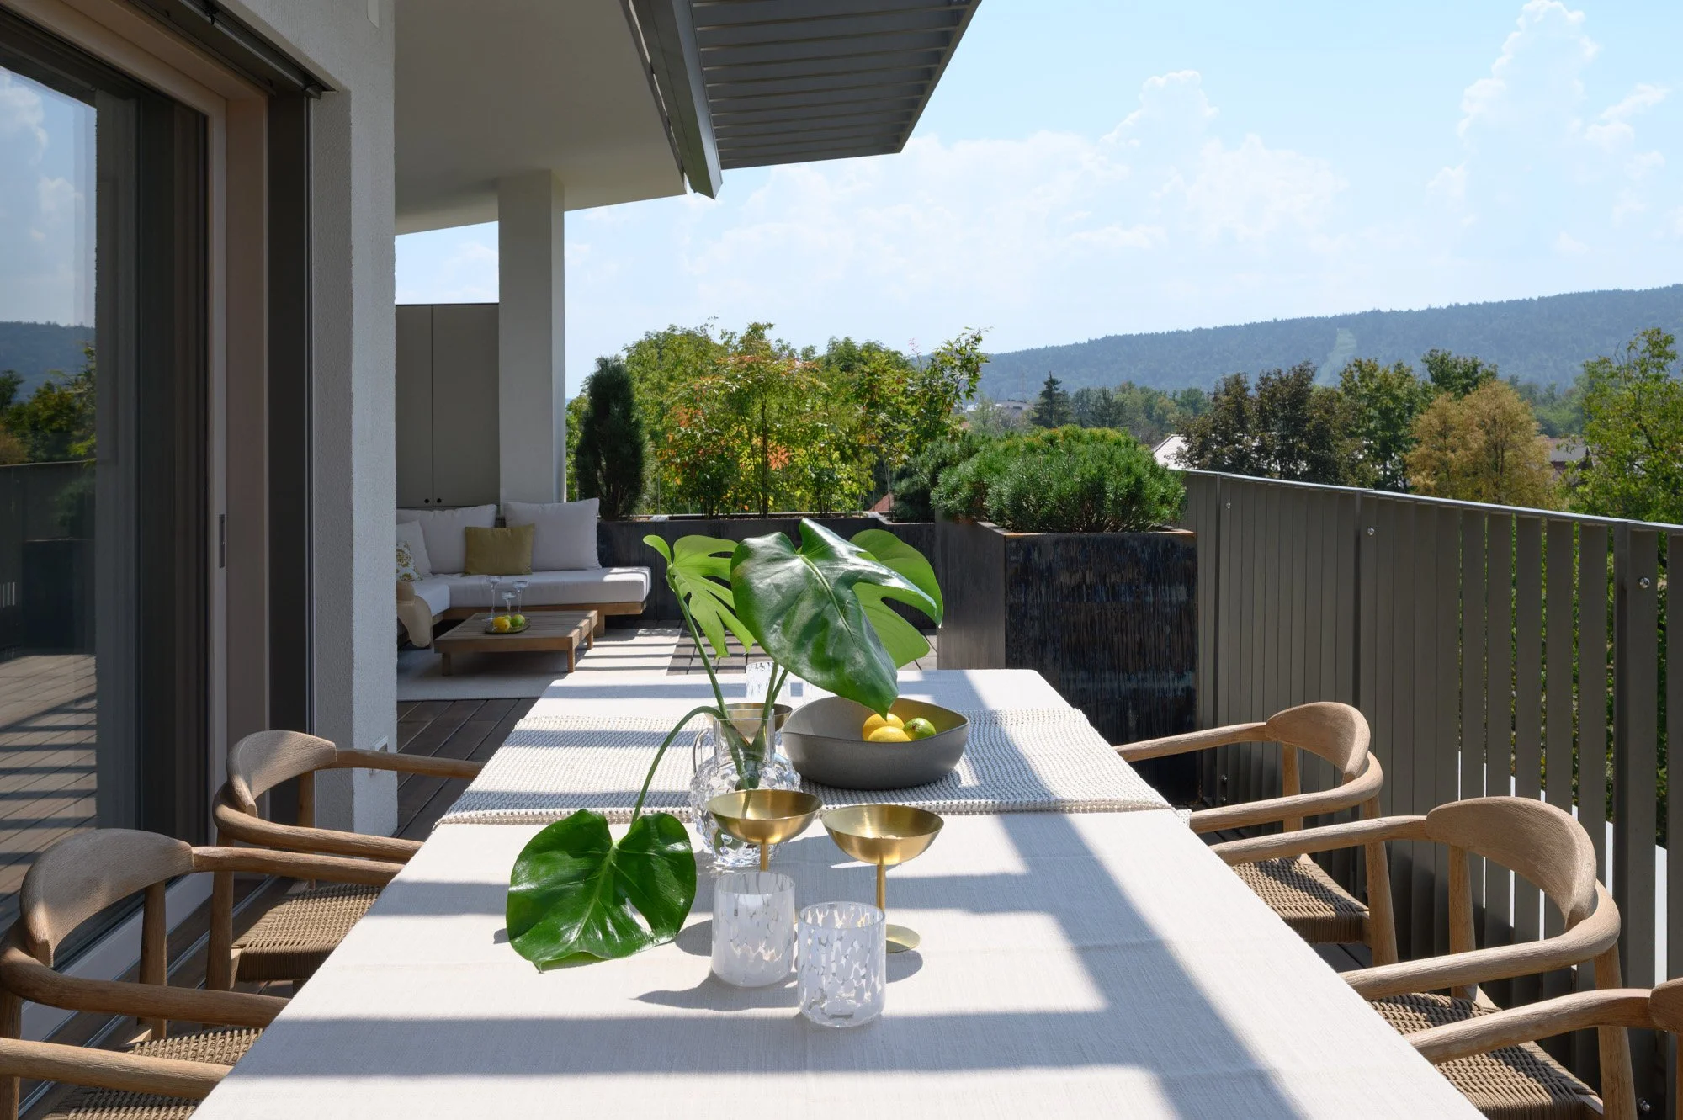
The view then continues through large sliding doors onto the terrace. Placing the living areas on the upper level was a deliberate decision — it allows the interior to connect naturally with the exterior and turns the terrace into an extension of the living space. Its west-facing orientation bathes it in the warm rays of the setting sun at the end of the day.
STONE BESIDE THE SOFA
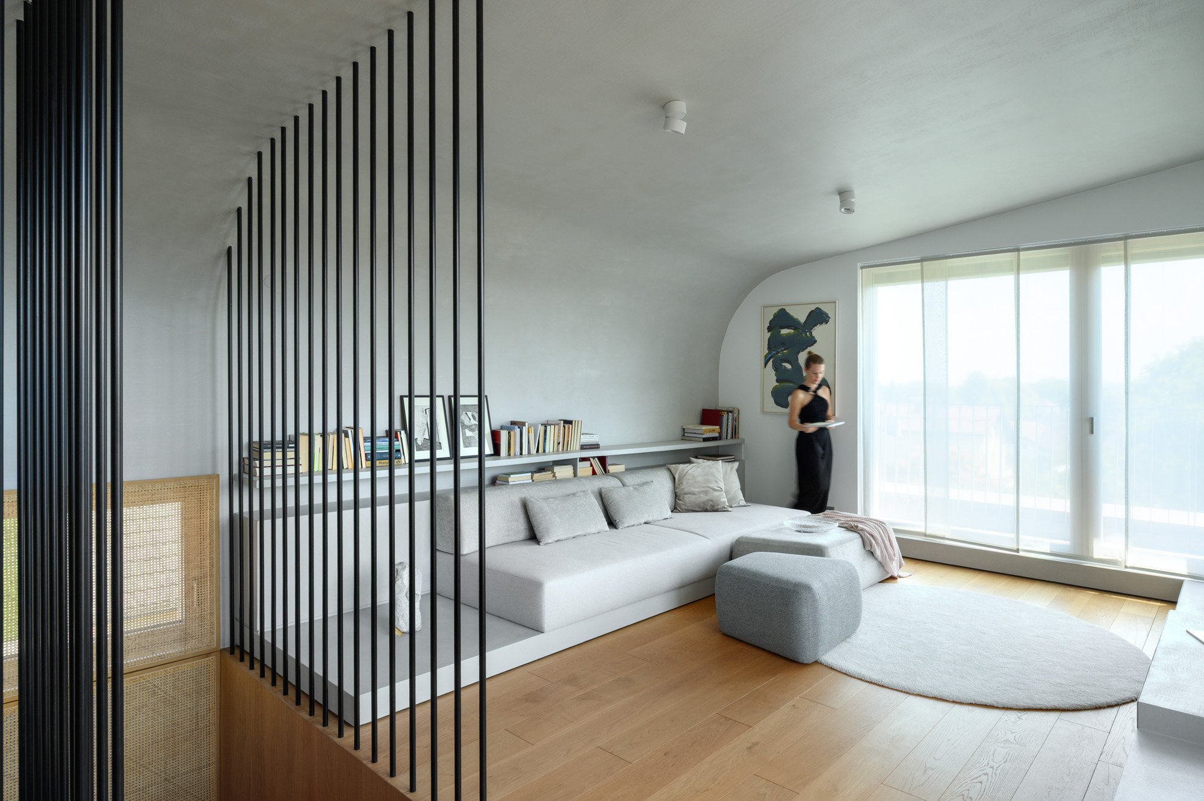
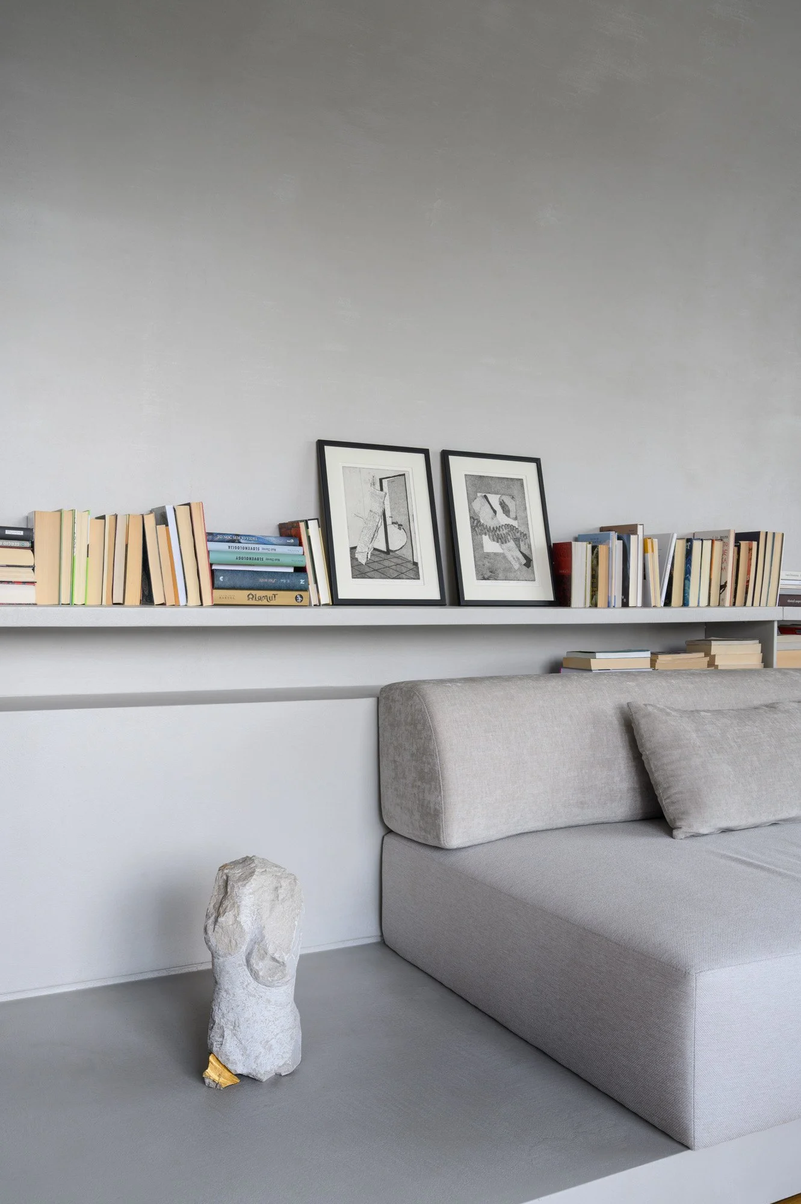
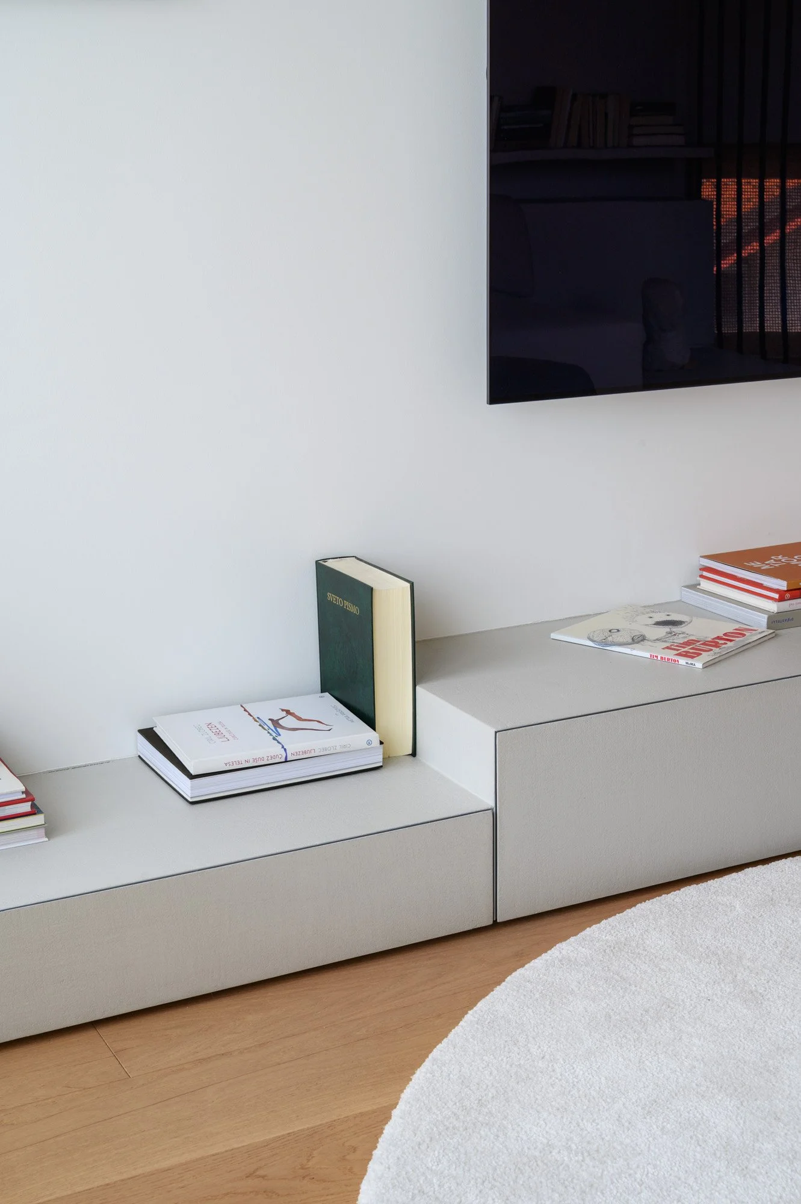
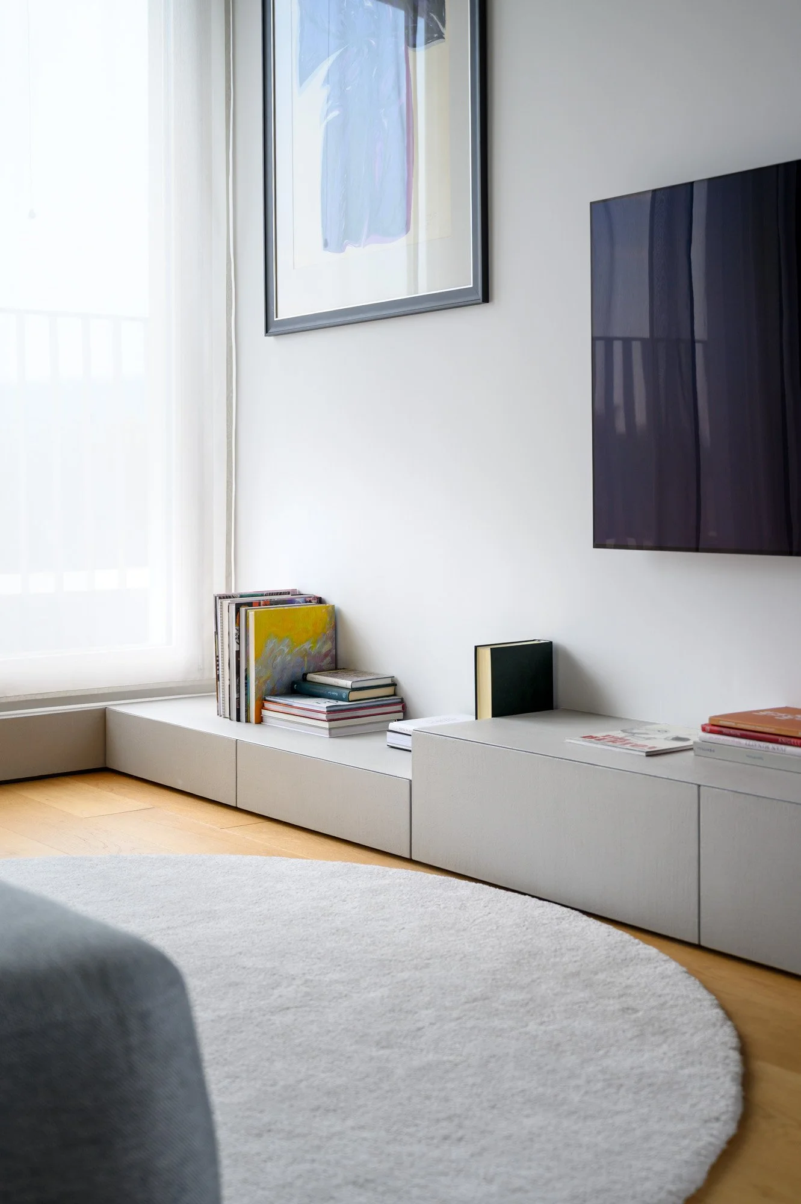
The surfaces are defined by soft, earthy tones. The decorative wall finishes are not monochromatic; a subtle palette of undertones intermingles within a hand-applied texture. The same finish is echoed on selected pieces of custom-made furniture, which blend into the background and preserve the coherence of the interior. The central element is the sofa, whose soft, organic lines follow the elongated shape of the space. Beside it stands a hand-carved sculpture in Lipica stone, adding a tactile dimension through its material presence.
PROJECT DETAILS
Authors: Petra Zakrajšek, Urška Černigoj (GAO arhitekti)
Project manager: Urška Černigoj
Area: Lower level: 71 m² + 9 m² terrace; upper level: 50 m² + 42 m² terrace
Location: Ljubljana, Slovenia
Year of interior design completion: 2026
Photographer: Miran Kambič
Custom-made furniture: Mizarstvo Trunkelj
Sofa upholstery: Tapetništvo Klun
Decorative wall finishes: Matjaž Levičnik
Sculpture: Rok Bogataj, Linea alba, 2023, Lipica Unito stone, hand-carved
Artwork: From the owners’ collection
Textile styling: Vesna Javornik, UVA
Bathroom fixtures and tiles: INTERRIER SHOWROOM
Wardrobe tiles: Mutina, Bas-Relief, Patricia Urquiola
Washbasins: Antonio Lupi
Taps and fittings: Gessi
Bathroom tiles: Florim
Terrazzo-effect tiles in the hallway and staircase: FMG